
Listing Courtesy of: CRMLS / Listed By: Laura Galindo, Galindo Real Estate Invesments & Sales - Contact: 562-972-4478
16210 Hollyhock Avenue Chino, CA 91708
Pending (30 Days)
$599,000 (USD)

Description
MLS #:
PW26093074
PW26093074
Lot Size
1,000 SQFT
1,000 SQFT
Type
Condo
Condo
Year Built
2021
2021
Style
Bungalow, Modern
Bungalow, Modern
Views
Hills, Peek-a-Boo
Hills, Peek-a-Boo
School District
Chino Valley Unified
Chino Valley Unified
County
San Bernardino County
San Bernardino County
Listed By
Laura Galindo, Galindo Real Estate Invesments & Sales, Contact: 562-972-4478
Source
CRMLS
Last checked May 30 2026 at 10:12 AM GMT+0000
CRMLS
Last checked May 30 2026 at 10:12 AM GMT+0000
Bathroom Details
- Full Bathrooms: 2
Interior Features
- Tankless Water Heater
- Water Softener
- Block Walls
- Recessed Lighting
- All Bedrooms Up
- Balcony
- Laundry: Washer Hookup
- Laundry: Gas Dryer Hookup
- Laundry: Electric Dryer Hookup
- Open Floorplan
- Ceiling Fan(s)
- Laundry: Upper Level
- Dishwasher
- Microwave
- Windows: Blinds
- Disposal
- Multiple Staircases
- Laundry: Laundry Room
- Gas Cooktop
- Gas Oven
- Range Hood
- Quartz Counters
- Gas Range
- Walk-In Closet(s)
- Primary Suite
Lot Information
- Near Park
Heating and Cooling
- Solar
- Central
- Central Air
Pool Information
- In Ground
- Association
- Community
Homeowners Association Information
- Dues: $62/Monthly
Flooring
- Carpet
- Laminate
Exterior Features
- Roof: Shingle
Utility Information
- Utilities: Water Source: Public
- Sewer: Public Sewer
School Information
- High School: Chino Hills
Parking
- Driveway
- Garage Door Opener
- Garage
- Side by Side
- Public
- Driveway Up Slope From Street
- Garage Faces Rear
- Direct Access
- Door-Multi
- Electric Vehicle Charging Station(s)
Stories
- 2
Living Area
- 1,550 sqft
Additional Information: Galindo Real Estate Invesments & Sales | 562-972-4478
Location
Disclaimer: Based on information from California Regional Multiple Listing Service, Inc. as of {5/30/26 03:12} and /or other sources. Display of MLS data is deemed reliable but is not guaranteed accurate by the MLS. The Broker/Agent providing the information contained herein may or may not have been the Listing and/or Selling Agent. The information being provided by Conejo Simi Moorpark Association of REALTORS® (“CSMAR”) is for the visitor's personal, non-commercial use and may not be used for any purpose other than to identify prospective properties visitor may be interested in purchasing. Any information relating to a property referenced on this web site comes from the Internet Data Exchange (“IDX”) program of CSMAR. This web site may reference real estate listing(s) held by a brokerage firm other than the broker and/or agent who owns this web site. Any information relating to a property, regardless of source, including but not limited to square footages and lot sizes, is deemed reliable.



Buyer’s that are ready, this one is for you.
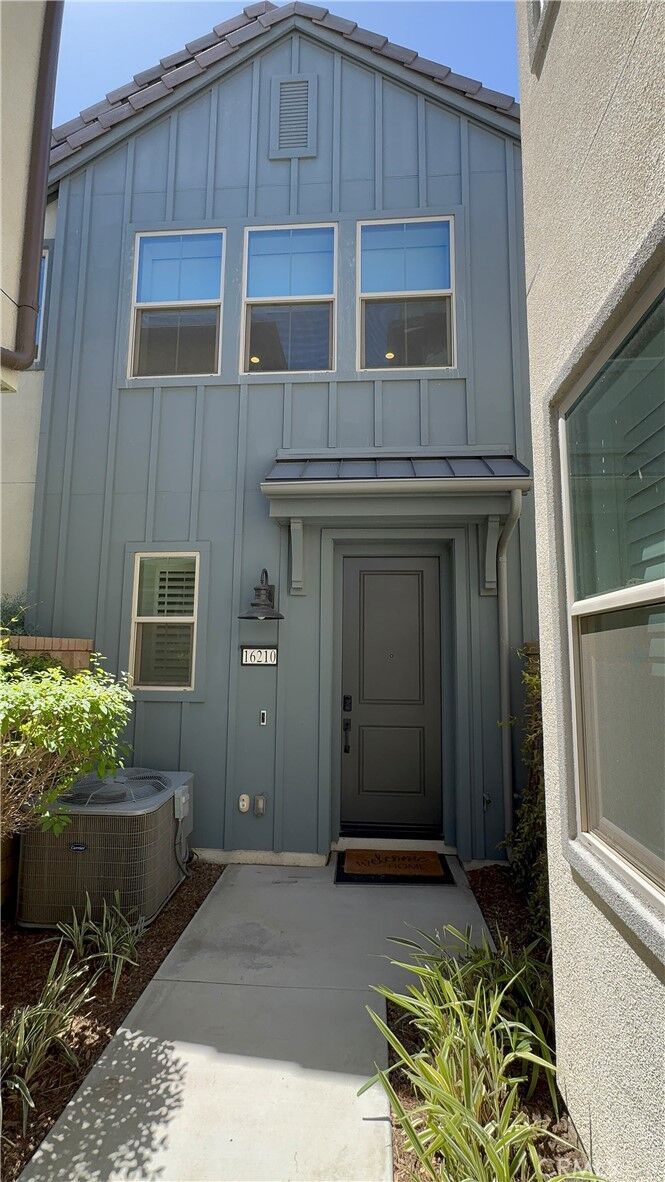
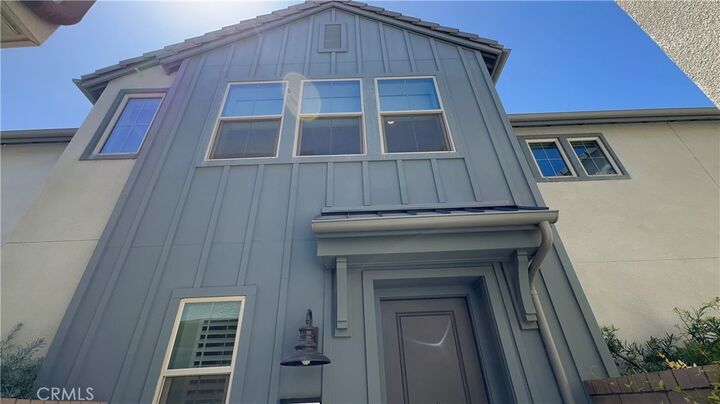
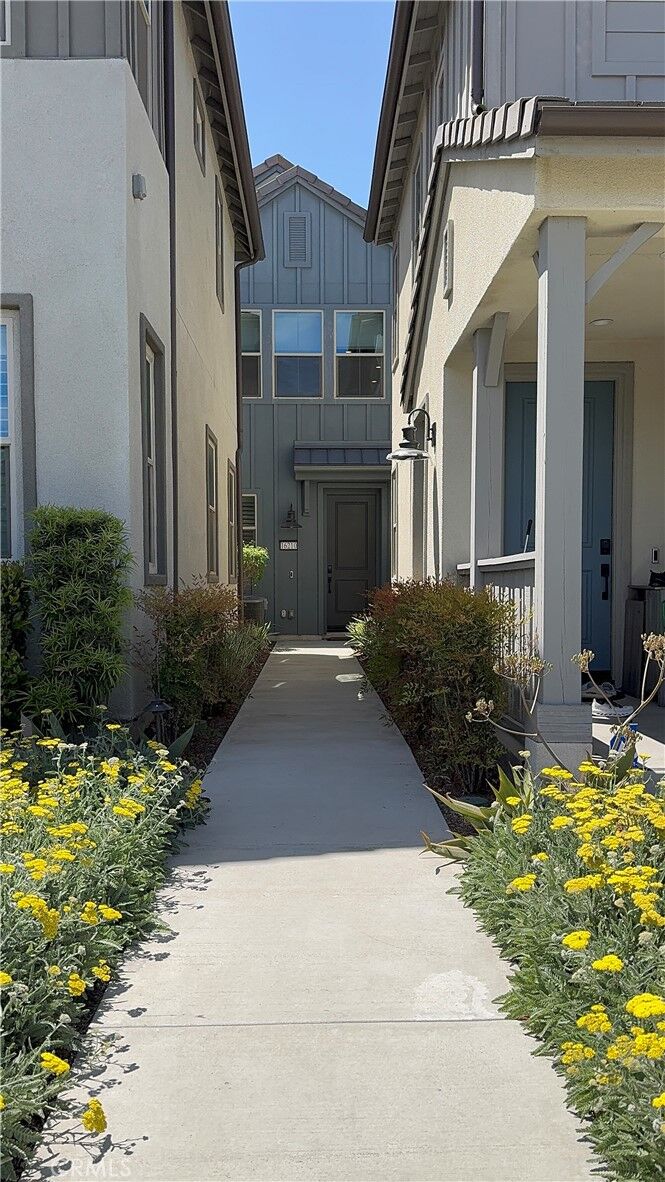
Original Plan 1 MODEL HOME at Delia by Tri Pointe homes. Built in 2021, this carriage style open floor plan exudes modern luxury and sophistication with over $100,000 in upgrades, paid off solar, custom built-in closets, water softener system, EV charging outlet, private driveway, and so much more! The only attached walls are the garages!
This is an incredible opportunity to join one of the most desirable new neighborhoods in The Preserve at Chino. Located directly across from the Meadowhouse of the Preserve, you are steps away from the resort style amenities including pool, gym, Pickleball courts, basketball courts, 2 kids parks and more.
Attached 2 garage with epoxy flooring, built in shelving and closet downstairs. Once upstairs, you will find yourself in the large inviting great room with a plethora of windows and motorized shades to bring in natural light. The kitchen boasts a stone backsplash, stylish quartz counters, large kitchen island, SS GE appliances, white shaker cabinets, matte black hardware, pendant lights, and custom painted island. Recessed lighting and upgraded flooring throughout the entire home. Modern accents and light fixtures throughout. Primary bedroom on one side of the home with laundry room, large walk in closet with custom built ins and updated double vanity bathroom. 2 additional bedrooms on the other side of the home with second upgraded bathroom. Large patio balcony off of kitchen.
Short Sale subject to lender approval, appx timeline 4+ months, providing additional flexibility to buyers.